
Architectural LED Lighting, Sunshine Coast: Designed Into the Building, Not Onto It
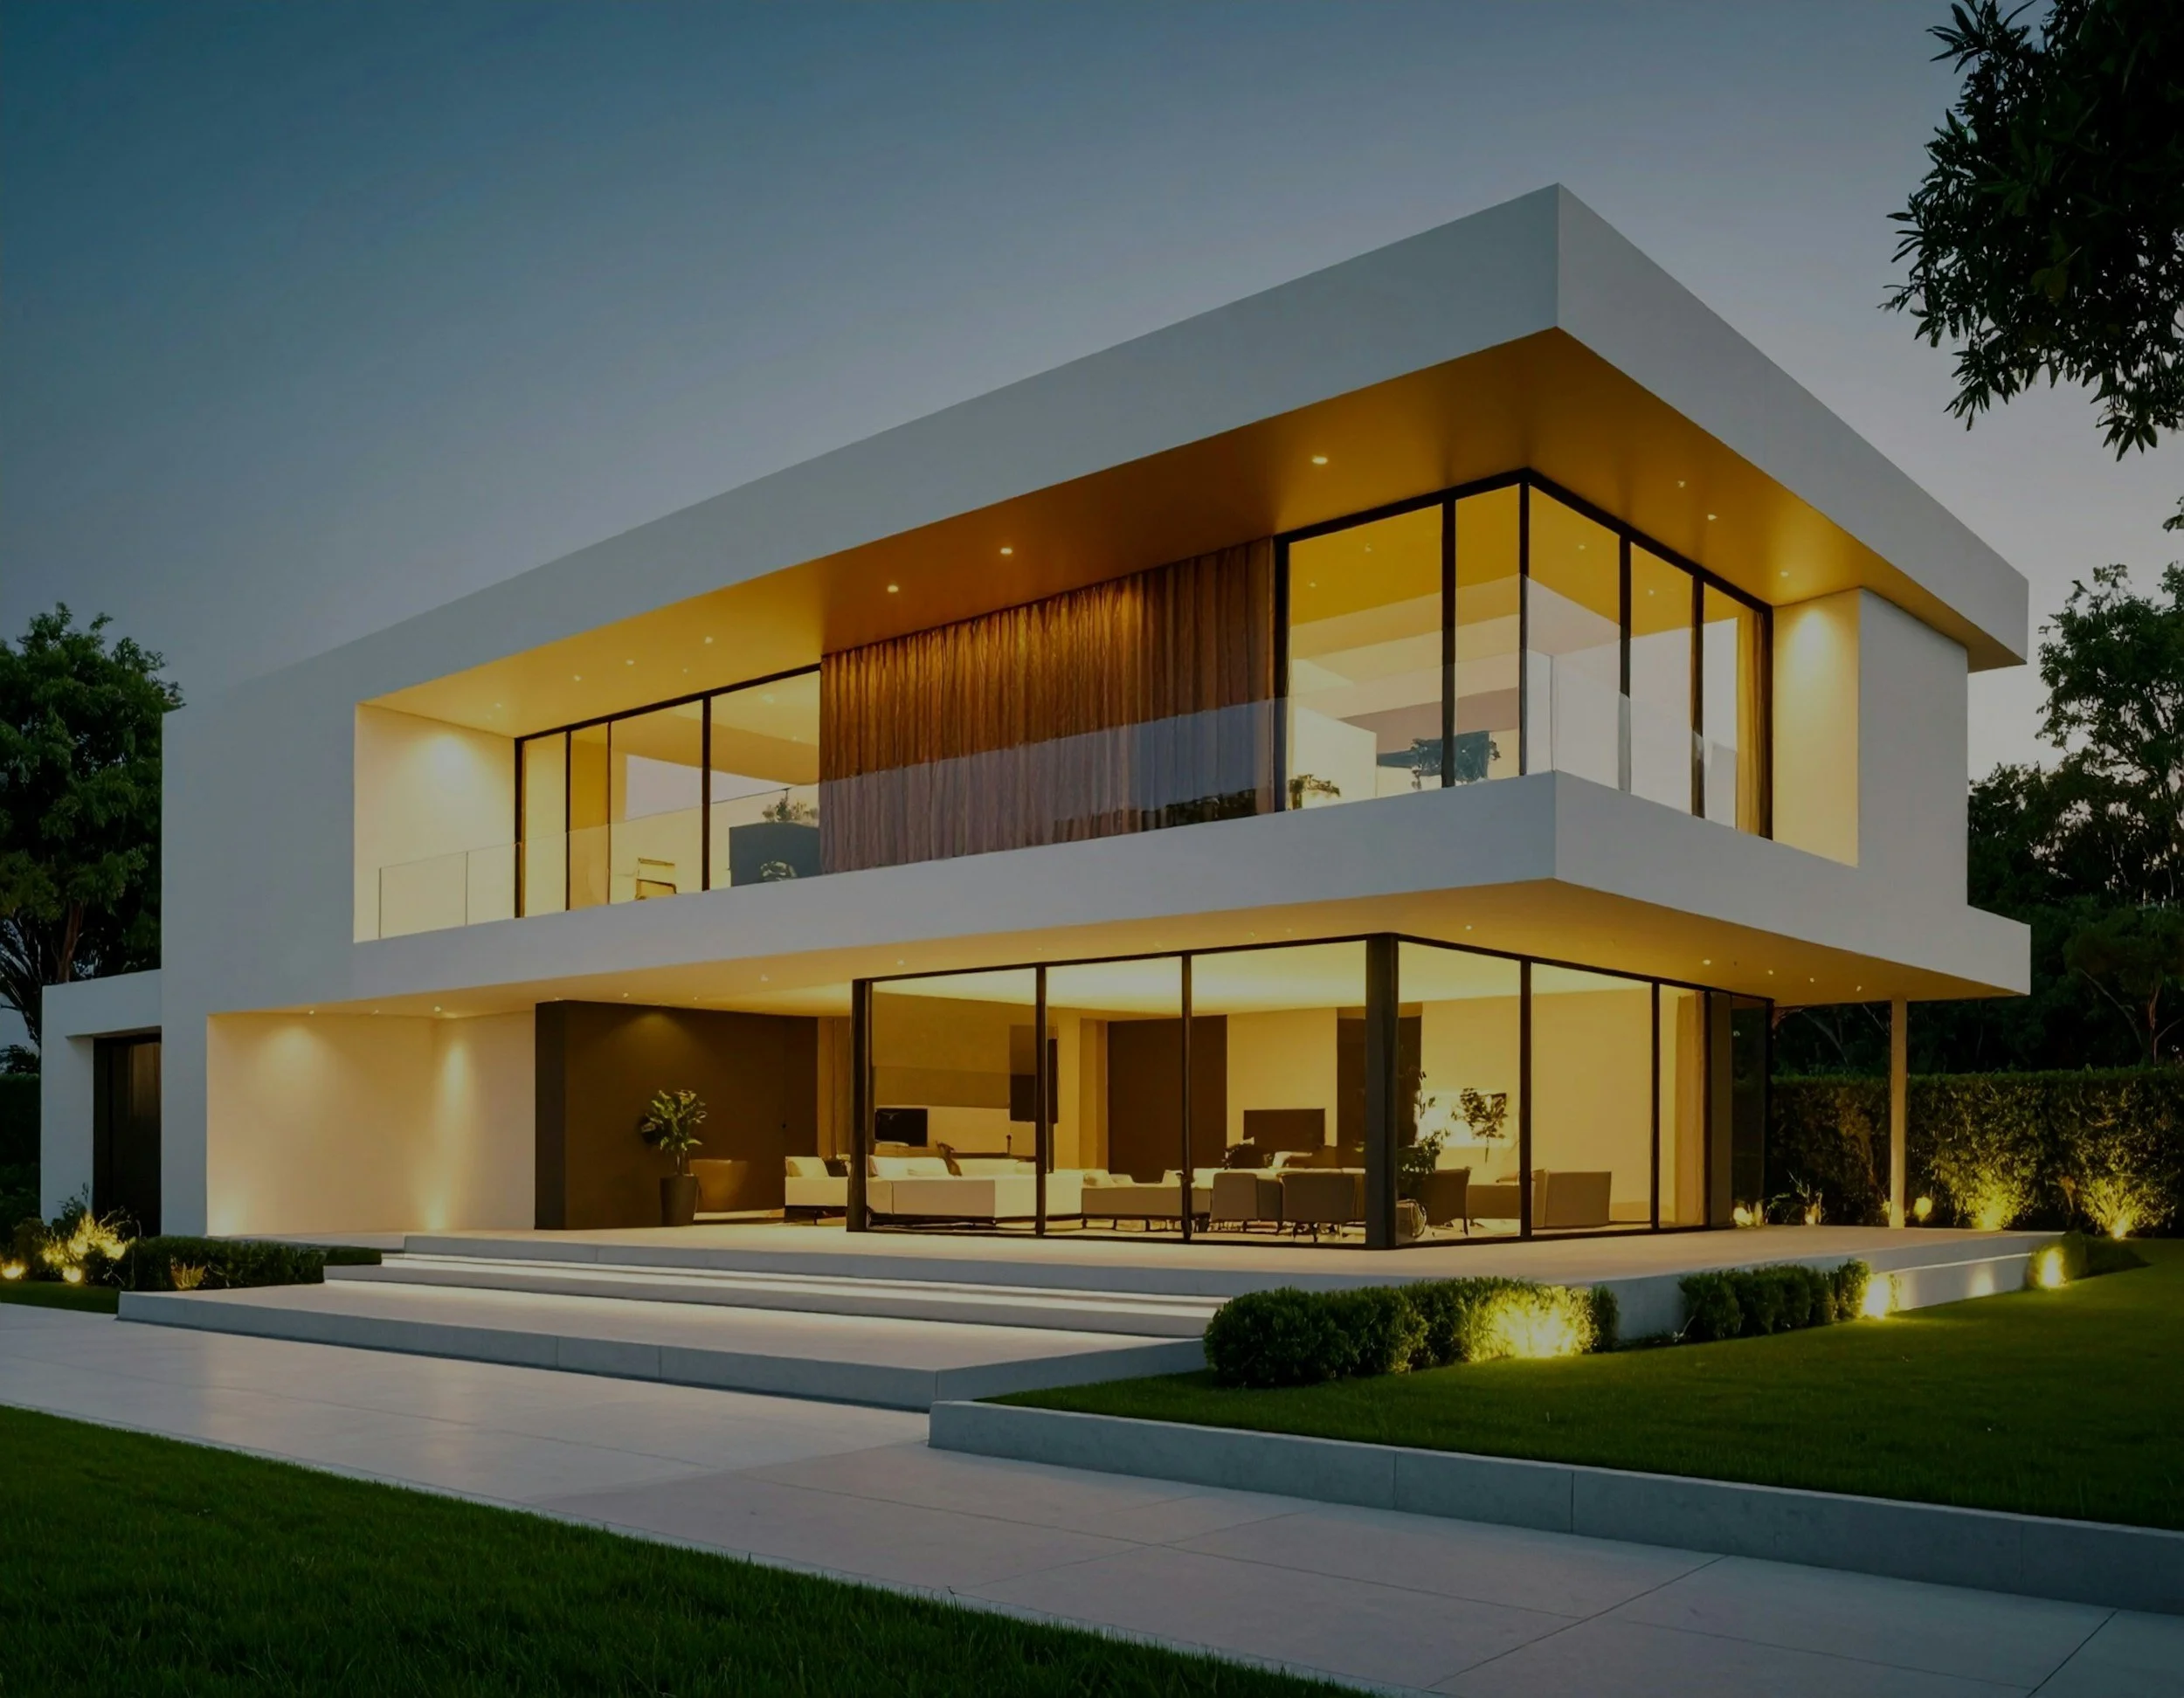
The difference between decorated lighting and architectural lighting is when it gets decided. Architectural LED lighting on the Sunshine Coast means the light is resolved while the building is still on paper, cove depths drawn, driver cavities allowed for, cable routes set before the frame goes up. Luxe Electrical Industries works with architects, building designers and their clients from the concept stage so the finished house shows the light and not the fittings.
Licensed electrical contractor #90549, 16+ years including high-end residential work in London. Architectural LED lighting is documented as a layout plan you can issue with the drawings, then installed by the same team that drew it.
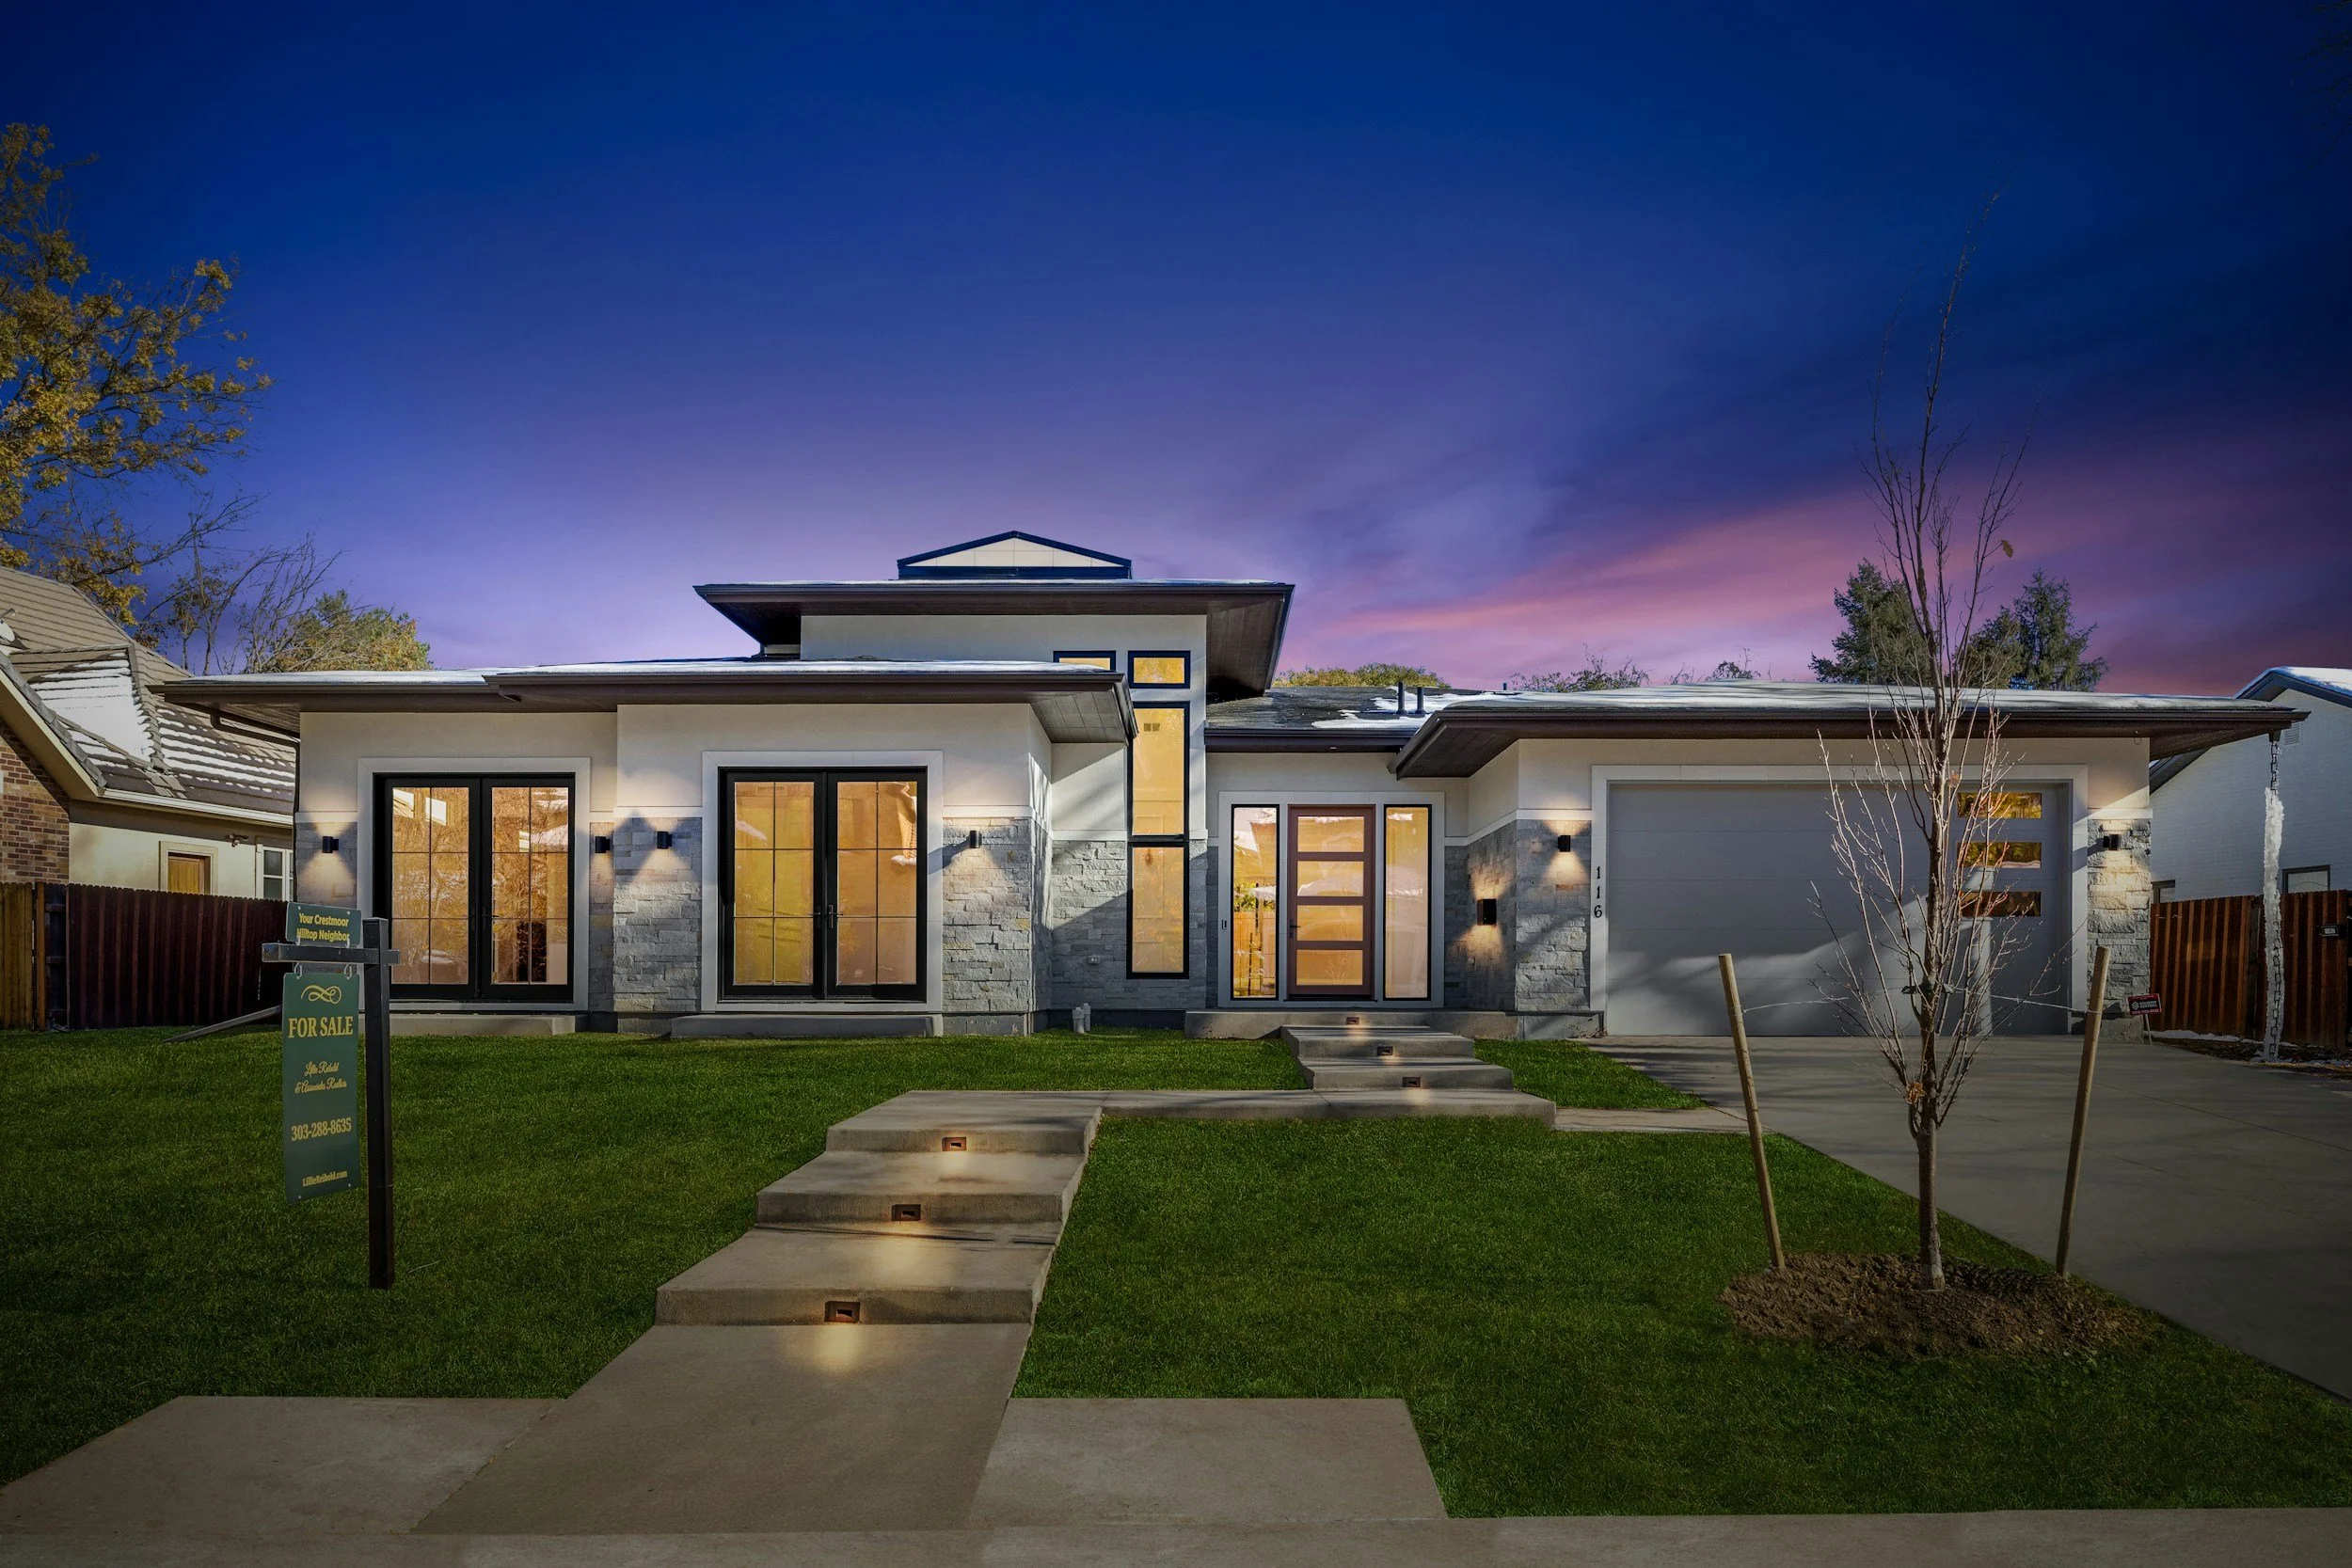
Architects on the Sunshine Coast design for a specific set of conditions: deep eaves, raked and exposed ceilings, cross-ventilation, big glazed openings onto decks. Those moves are exactly the ones that make conventional lighting awkward. There is often no ceiling void to recess into, no flat plane to lay out a grid on, and no wall where a fitting would be discreet.
Architectural LED lighting on the Sunshine Coast answers that by treating light as part of the fabric: strip concealed in a bulkhead or shadow gap, fittings integrated into joinery and structure, and sources hidden from the sightlines the plan creates. We produce a lighting layout plan that coordinates with the ceiling and joinery documentation, so nothing is discovered on site. With 16+ years of LED specialisation, our architectural LED lighting work is resolved at drawing stage where it is still free to change.
Why Sunshine Coast Architects and Their Clients Work With Luxe
Architects generally do not need a lighting supplier. They need someone who can read a section drawing, understand why a shadow line is 12mm and not 20mm, and say early whether the detail as drawn will actually accommodate a strip, a channel, a diffuser and a serviceable driver. That conversation is far cheaper at design stage than at lock-up.
Tim Reyes's 16+ years span high-end residential work in London, where integrated, concealed lighting is a baseline expectation, and commercial and residential projects through Sydney, the Gold Coast and Brisbane. Practically, that means we can tell you at concept stage that a cove needs another 30mm of depth, or that a proposed trimless detail will need the ceiling set out differently, rather than raising it as a variation when the plasterer is already on site.
The other half of the value is continuity. The same small team documents and installs: Tim, Indiana Kereopa and apprentice Daniel Wieczorek on site, Sara Reyes managing quoting and scheduling. Architectural LED lighting on the Sunshine Coast delivered this way does not lose its intent in the handover between designer and trade, because there is no handover.
Licensed electrical contractor #90549: all work certified to AS/NZS 3000 with compliance documentation for the project file.
Design-stage input on details: cove depths, shadow gaps, bulkhead dimensions and driver cavities checked while they are still drawings.
Lighting layout plans issued: documentation the architect can coordinate with ceiling and joinery drawings.
Custom LED strip lighting made in-house: built to the detail as drawn rather than forcing the detail to suit a stock kit.
Documented and installed by one team: the intent survives from concept to commissioning.
16+ years of LED specialisation: including high-end residential work in London, Sydney, the Gold Coast and Brisbane.
Architectural LED Lighting Services on the Sunshine Coast
These services run in sequence across a project, from first sketch to commissioning. Architectural LED lighting on the Sunshine Coast is usually engaged at the start of that sequence, but we can join later where a project is already underway.
Design-Stage Lighting Consultation
A review of the architectural drawings before documentation is finalised, identifying where ceilings, coves and joinery need adjustment to accommodate lighting. Best for architects and building designers on custom homes. Catches the details that are expensive to resolve once framing has started.
Lighting Layout Plans & Documentation
A room-by-room lighting plan with fitting types, positions, circuit and switching arrangements and control zones, coordinated with the reflected ceiling plan. Gives the builder and other trades a single reference and gives the client something to approve before anything is purchased.
Integrated Cove & Shadow-Gap Lighting
Concealed LED strip lighting built into coves, shadow lines, bulkheads and reveals so the light source is invisible. The core technique of architectural lighting, and the one most dependent on the detail being drawn correctly in the first place.
Joinery & Structural Integration
Lighting built into cabinetry, floating shelves, stair stringers, battens and structural elements, coordinated directly with the cabinetmaker and builder. Requires the channels and cable routes to be included in the joinery shop drawings, which is why we prefer to be involved before manufacture.
Exterior & Facade Integration
Lighting integrated into eaves, soffits, blades and landscape structures rather than applied as visible fittings, with IP ratings and fixings appropriate to coastal exposure. Extends the architectural intent past the glass line into the outdoor rooms Sunshine Coast houses are designed around.
Control System Design
Zoning, dimming and scene control designed alongside the lighting rather than added afterward, so switch plate positions and quantities are resolved on the plan.
Sunshine Coast Architecture and the Constraints It Sets for Lighting
Contemporary Sunshine Coast residential architecture has a recognisable set of moves, driven by climate rather than fashion. Deep eaves and generous overhangs shade the glass. Raked, exposed or timber-lined ceilings allow height and ventilation. Large stacking doors dissolve the boundary between living areas and covered decks. Elevated and split-level planning suits the region's sloping coastal and plateau sites. Lightweight construction is common, and hinterland projects at Maleny, Montville and Doonan frequently work with exposed timber structure.
Every one of those has a lighting consequence. Raked and exposed ceilings remove the void that recessed fittings and concealed drivers depend on. Timber linings mean penetrations are permanent and unforgiving, there is no patching a mistake. Deep eaves shade the interior beautifully by day, which raises the daytime artificial lighting requirement in the middle of the plan. Large glazing turns into a mirror at night, so any fitting in a sightline reflects back into the room. And lightweight construction limits what can be chased or cut after the fact.
The practical impact on an architect and their client is that late lighting decisions on a Coast house are disproportionately expensive. A cove that was not drawn cannot be added to a raked timber ceiling at lock-up. A driver with no cavity has to be surface-mounted somewhere visible. These are not small compromises, they are exactly the details the design was trying to control.
Our approach to architectural LED lighting on the Sunshine Coast is to engage during design documentation and mark up the sections and reflected ceiling plans directly: cove depths confirmed, driver cavities located and ventilated, cable routes set before framing, and fittings selected for the ceiling construction actually proposed. Architectural LED lighting resolved at that stage costs the project nothing extra and preserves the architect's intent right through to commissioning.
Architectural LED Lighting Across the Sunshine Coast
We provide architectural LED lighting for projects from Caloundra to Noosa and through the hinterland. Related pages:
Architectural lighting in Buderim: plateau homes, raked ceilings and our home suburb.
Hidden and recessed LED lighting: the concealment techniques in detail.
Luxury home lighting design: the full-home design service for private clients.
Feature lighting installation: accent and statement work.
Luxury lighting in Noosa: prestige coastal residences.
Smart LED lighting and automation: control design for architectural schemes.
Custom LED strip lighting: the concealed product itself.
Architectural LED lighting on the Sunshine Coast covers Buderim, Noosa, Maroochydore, Peregian, Caloundra, Maleny, Montville and Doonan.
Frequently Asked Questions About Architectural LED Lighting Sunshine Coast
-
Ideally during design documentation, before the sections and reflected ceiling plans are finalised. That is when cove depths, shadow gaps, driver cavities and cable routes can still be adjusted at no cost. Engaging at lock-up limits us to what the building already allows, which on a raked or timber-lined Sunshine Coast ceiling can be very little.
-
Either. Some architects engage us to review drawings and produce lighting documentation as part of their service. Others introduce us to the client, who engages us directly for design and installation. Both work, what matters is that the review happens before the ceiling and joinery details are locked.
-
Recessed fittings are usually the wrong answer there, both technically and visually. Better options include surface-mounted track or fittings selected as deliberate objects, concealed strip in a bulkhead or beam detail, lighting integrated into joinery below, and wall-mounted sources. We work through these against the section, since the ceiling geometry determines what is possible.
-
It depends on the strip, the channel, the diffuser and the distance to the surface being lit, which is precisely why it should be checked against the actual detail rather than a rule of thumb. Too shallow and you see the source or a scalloped edge; too deep and the effect weakens. We mark up the detail so the builder has a dimension to work to.
-
Somewhere ventilated, accessible and out of sight, which needs to be decided on the drawings, not on site. Drivers fail eventually, and a driver buried in a sealed bulkhead means cutting a finished ceiling to replace it. We allocate serviceable cavities during documentation and record their locations for handover.
-
Yes. We issue a lighting layout plan with fitting types, positions, switching and control zones, coordinated with the ceiling plan. Builders can price from it, other trades can coordinate around it, and the client has something concrete to approve before purchase.
-
Design and documentation is quoted separately from supply and installation, so the design stage is a defined cost you can commit to early. Installation cost then depends on the number of fittings, how much concealed and integrated work is involved, and the fitting specification. We quote itemised so the client can see where the money is going.
Sunshine Coast Design Context and Our Details
The Sunshine Coast has a long association with climate-responsive architecture. From the mid-twentieth century onward, architects working in South East Queensland developed a regional approach built around shade, cross-ventilation, elevated floors and lightweight construction, a response to the subtropics that remains the basis of contemporary residential work here. The region's growth from holiday settlements to permanent communities brought sustained demand for custom housing on difficult coastal and plateau sites, and today Sunshine Coast residential architecture continues to be defined by deep eaves, raked ceilings, and living areas that open directly onto covered outdoor rooms.
Business Name: Luxe Electrical Industries
Physical Address: 5/13 Kayleigh Dr, Buderim QLD 4556
Phone Number: 07 3524 8037
Electrical Contractor Licence: #90549
Operating Hours:
Monday – Friday: 7:00 AM – 5:00 PM
Architectural LED lighting is delivered Coast-wide from Buderim, and architectural LED lighting reviews can be done from drawings before a site visit is needed.
For more information about the local area:
Contact us.
Phone: 07 3524 8037
Email: admin@luxeelectricalindustries.com.au
Servicing Sunshine Coast, Brisbane and Gold Coast.
Live The Brighter Life