
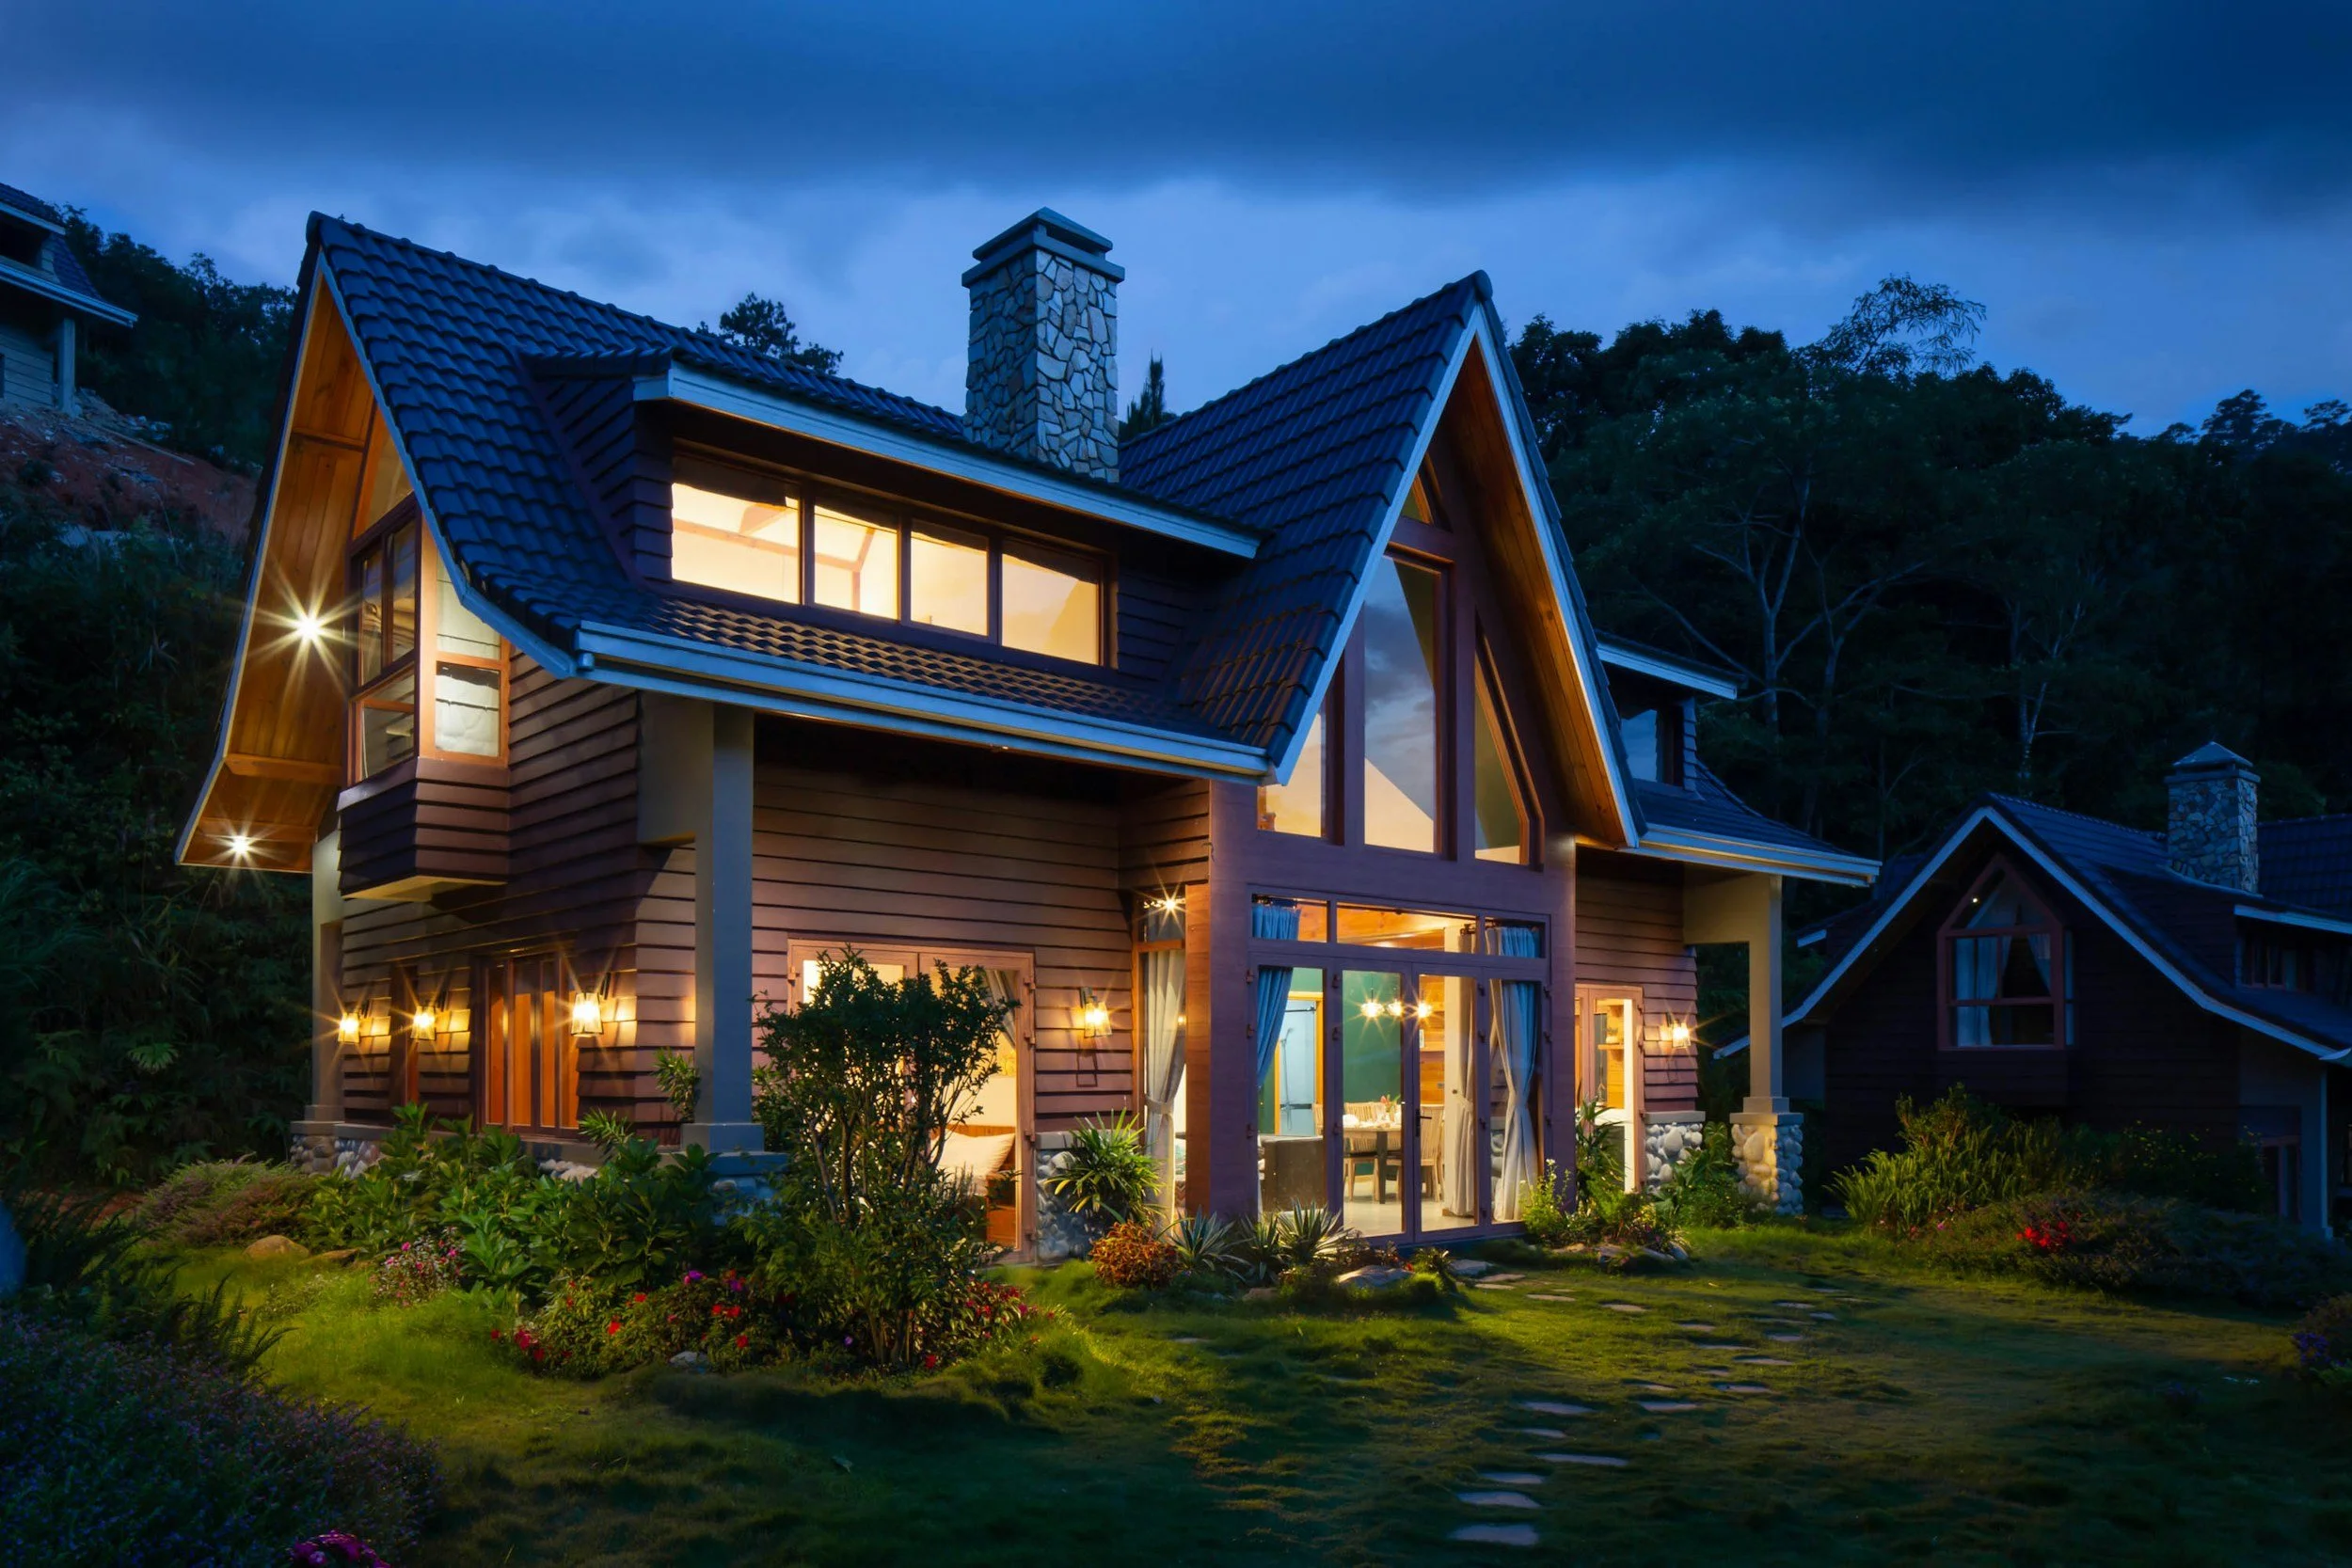
Architectural Lighting Buderim, From a Workshop on Kayleigh Drive
Buderim houses are rarely blank canvases. Timber-lined and raked ceilings, brick homes with 90mm of ceiling void, additions built across three decades, the challenge here is achieving a clean, integrated result inside a building that was never designed for one. Luxe Electrical Industries delivers architectural lighting in Buderim from a workshop in the suburb itself, which means we can survey a ceiling, build the strip runs to suit it, and come back the same week.
Licensed electrical contractor #90549, 16+ years of LED specialisation. Architectural lighting in Buderim starts with what your ceiling will physically allow.
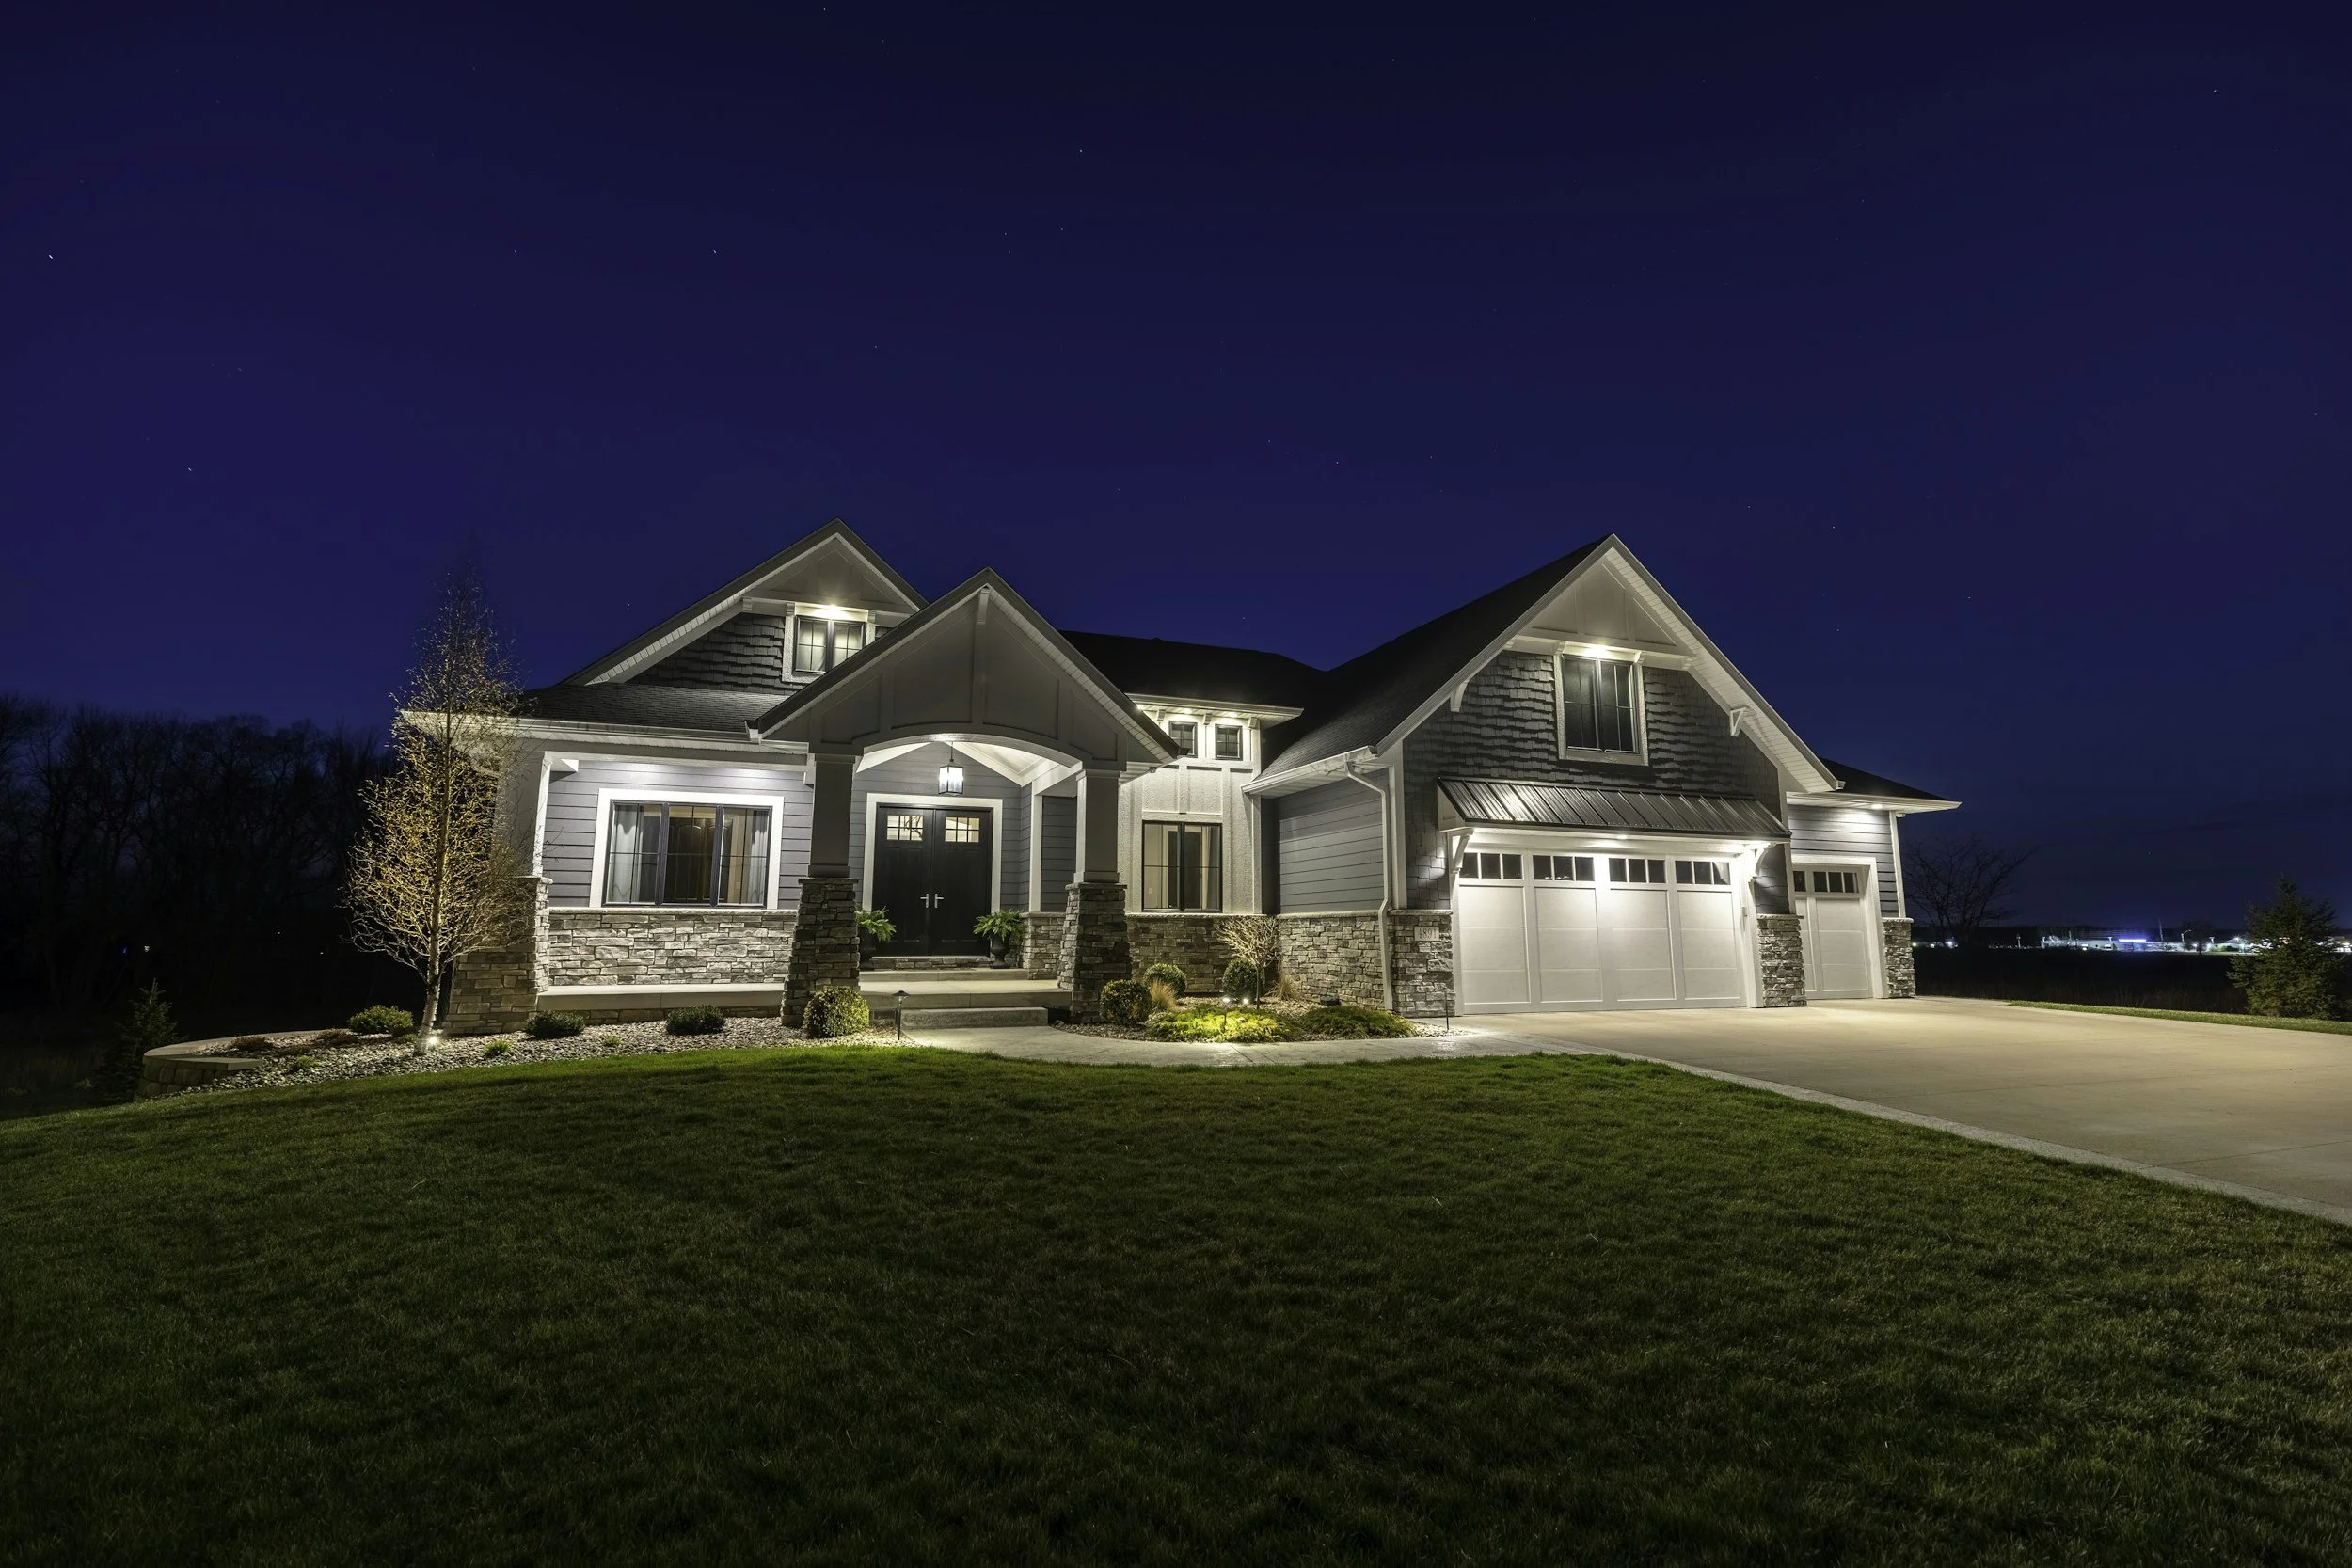
Most enquiries for architectural lighting in Buderim come from renovations rather than new builds. Someone has opened up a 1980s brick home on the plateau, or is restoring a timber house with original VJ ceilings, and wants the finished result to look considered rather than covered in downlights. The constraint is always the existing structure: what void exists, where insulation sits, whether a bulkhead can be added, and what the ceiling lining will tolerate.
We work that problem in the right order, survey the ceiling and switchboard, then design the concealed LED lighting to what the house allows, then build the runs to suit. Because our workshop is on Kayleigh Drive at the foot of the plateau, architectural lighting in Buderim gets quicker surveys, quicker adjustments and quicker follow-ups than anywhere else we work.
Why Buderim Homeowners Choose Luxe
Retrofitting architectural lighting is harder than designing it into a new build, because every decision is constrained by something already built. On the Buderim plateau that means shallow ceiling voids in brick-and-tile homes, timber-framed roofs packed with insulation, exposed VJ and raked ceilings with nowhere to conceal anything, and existing lighting circuits from an era with entirely different loads.
Tim Reyes brings 16+ years including high-end residential work in London and projects through Sydney, the Gold Coast and Brisbane, and the relevant part for a Buderim renovation is knowing the alternatives. When a cove cannot be built, there is usually a bulkhead, a joinery integration, or a wall-mounted approach that achieves the same effect. The answer is rarely "it cannot be done", it is a different detail.
Being based in the suburb changes the practicalities too. We make our LED strip runs in the Kayleigh Drive workshop, so if a measurement changes on site the correction is a short drive rather than a reorder. Architectural lighting in Buderim also frequently means working in occupied homes, which we stage room by room.
Based at 5/13 Kayleigh Drive, Buderim — the fastest surveys, adjustments and follow-ups we can offer anywhere.
Licensed electrical contractor #90549 — all work certified to AS/NZS 3000 with compliance documentation.
Retrofit detailing experience — bulkheads, joinery integration and surface solutions where a ceiling void does not exist.
Custom LED strip lighting made locally — cut and built to the measurements taken on your ceiling that morning.
Insulation and void clearance checked first — so fittings go where they are safe as well as where they look right.
Staged work in occupied homes — one room at a time, with power and lighting maintained elsewhere.
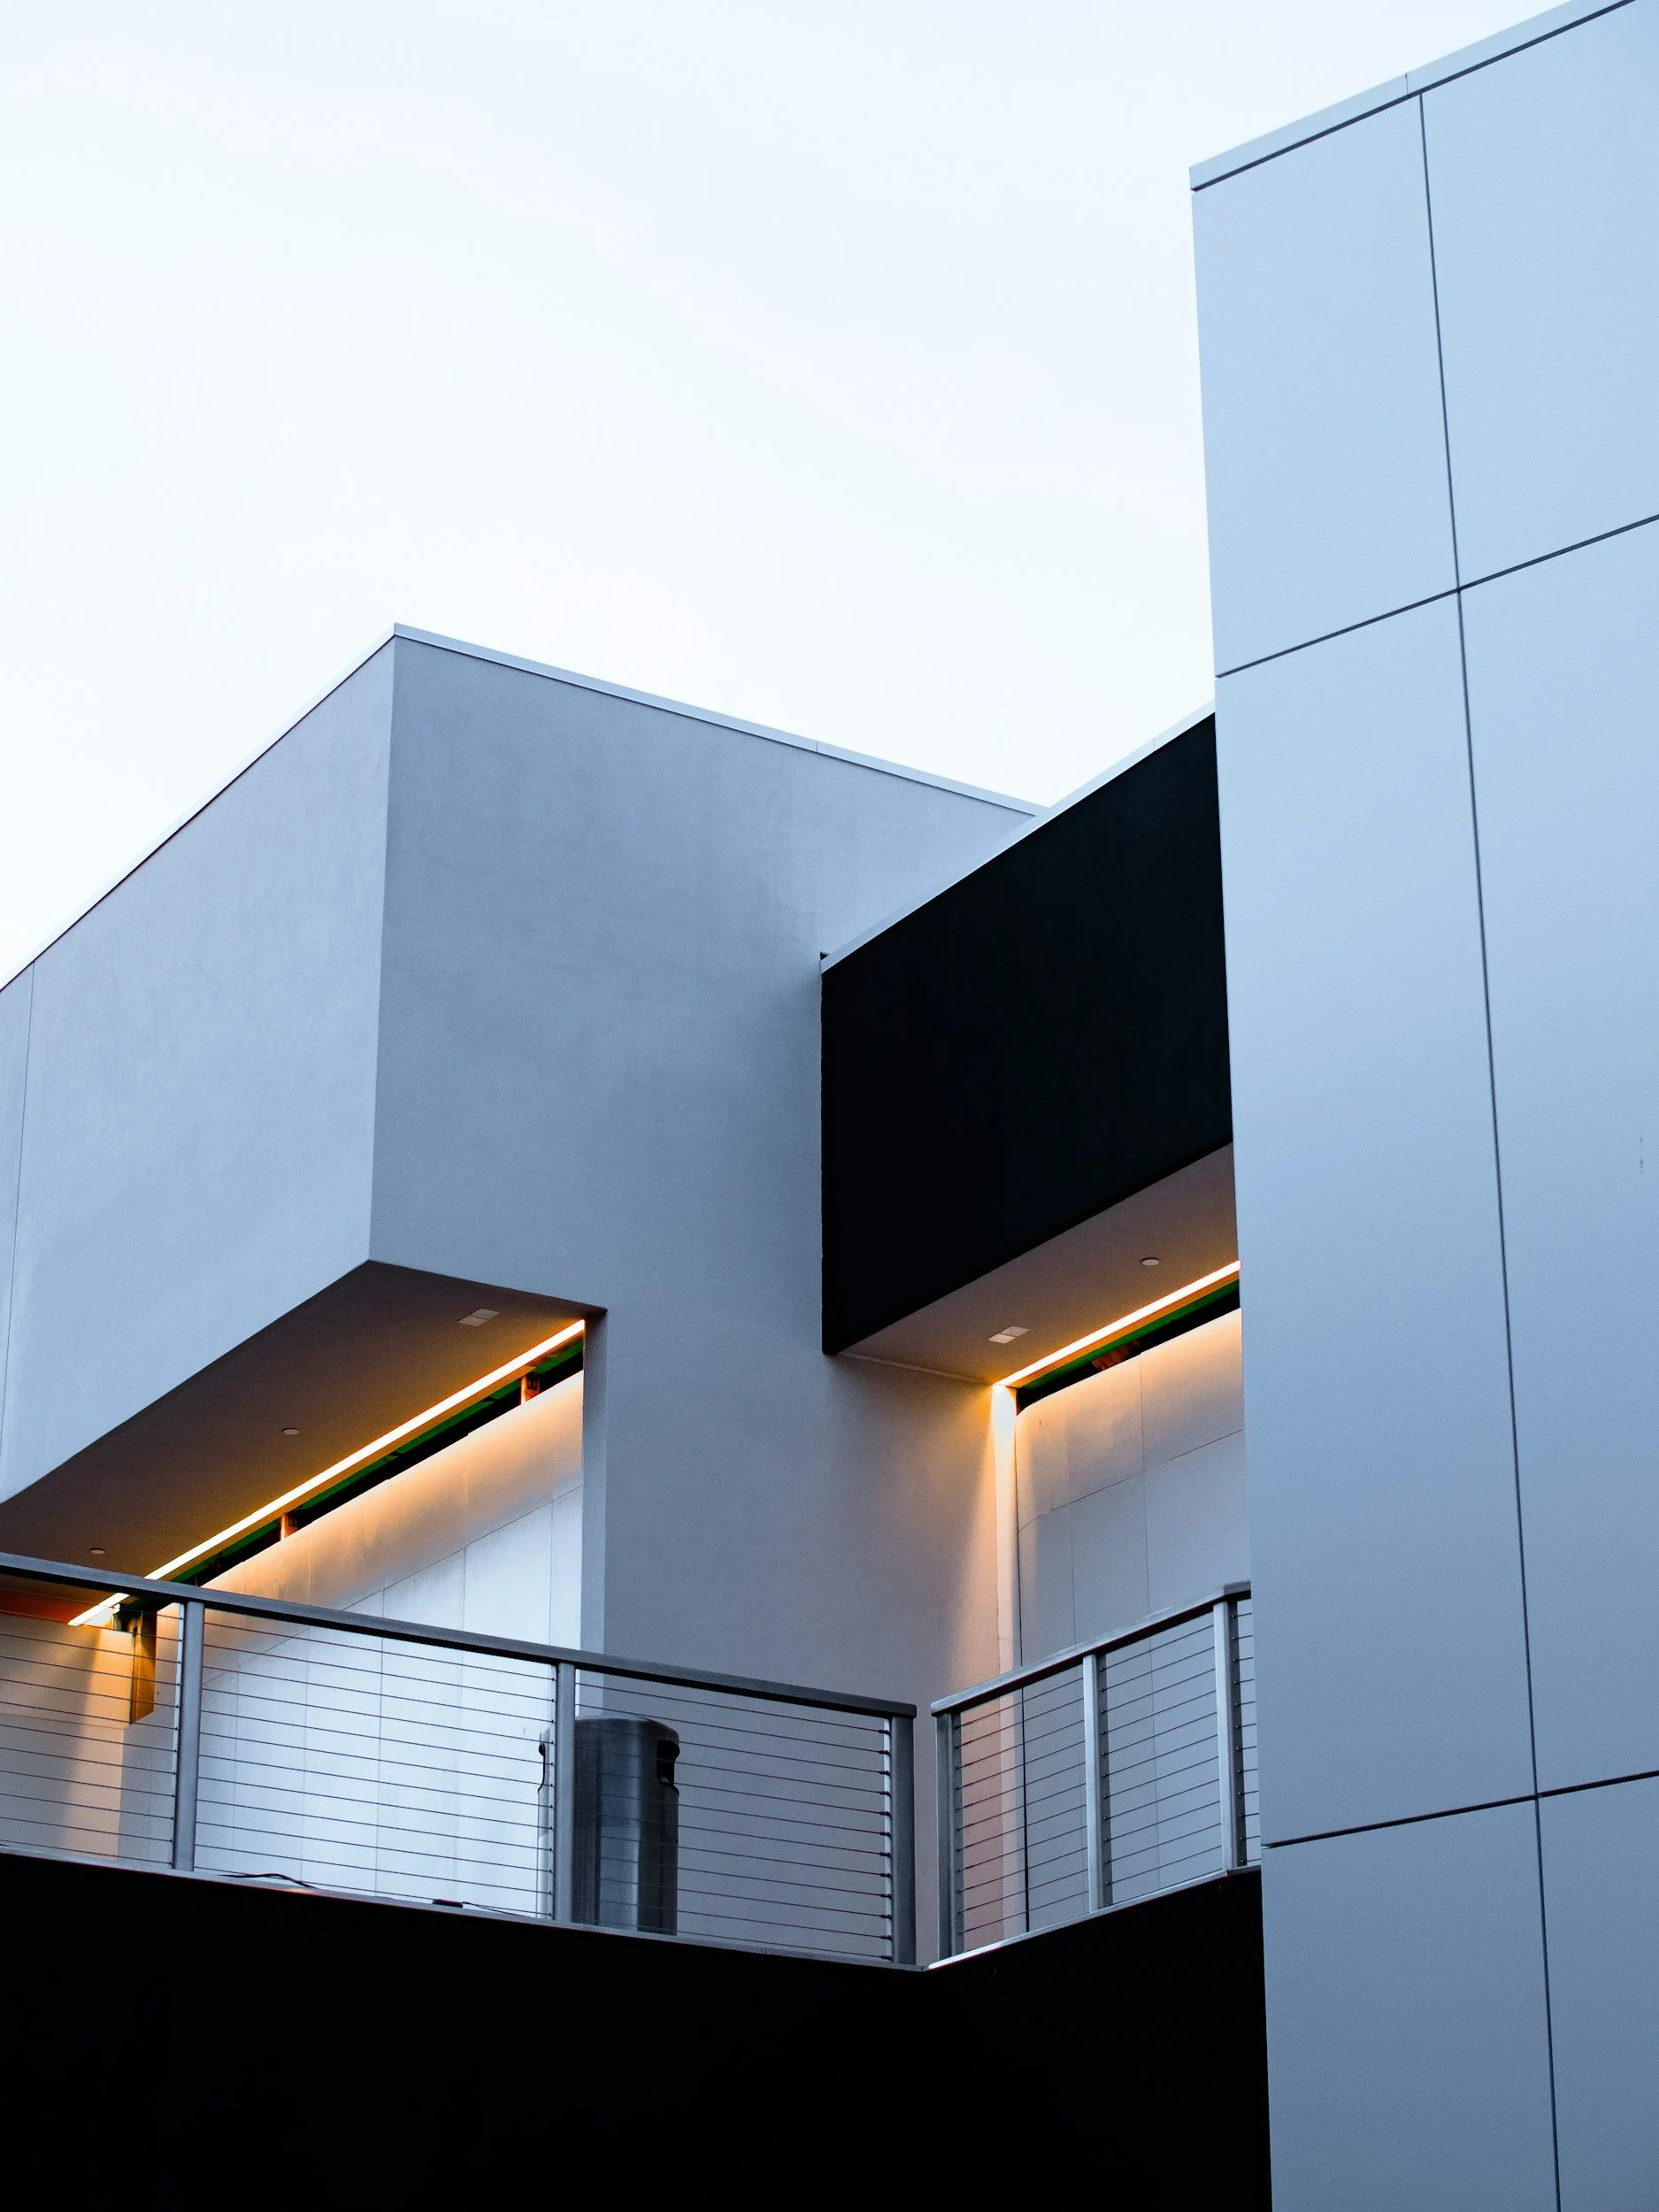
Architectural Lighting Services for Buderim Homes
These are the services Buderim clients most often engage us for, nearly all within existing homes rather than new construction.
Ceiling Survey & Feasibility Assessment
A measured survey of ceiling void, framing, insulation and existing circuits, with a written summary of what is achievable. Best for homeowners planning a renovation who want to know before design what the ceiling will allow. Prevents specifying a detail the house cannot accommodate.
Bulkhead & Cove Lighting Retrofits
Adding bulkheads and coves to create the cavity a concealed run needs, then installing custom LED strip lighting within them. The standard solution for Buderim brick homes where the existing ceiling has no usable void.
Raked & VJ Ceiling Solutions
Lighting for timber-lined, raked and exposed ceilings where recessing is not an option, track, considered surface fittings, beam-integrated strip and wall-mounted sources. Common in the older timber homes and renovated cottages across the Buderim plateau.
Joinery-Integrated Lighting
Lighting built into kitchen, wardrobe, bar and shelving joinery, coordinated with your cabinetmaker before manufacture. Delivers a clean architectural result without touching the ceiling at all, which makes it the highest-value option in many retrofits.
Stair, Hallway & Level-Change Lighting
Concealed and recessed lighting for the split levels and stairs common on Buderim's sloping plateau sites. Handles a real safety need at level changes while keeping the fittings out of sight.
Renovation Lighting Coordination
Working alongside your builder during a renovation so lighting is resolved before ceilings are sheeted and joinery is manufactured. Best engaged early, the same detail costs a fraction to build in as it does to add later.
The Buderim Plateau and What Its Houses Allow
Buderim sits on an elevated volcanic plateau above the coastal plain, and the geography has shaped both what was built and when. The village centre around Burnett and Main Streets grew from an agricultural settlement built on timber, then ginger and small crops. Housing followed the terrain: older timber homes on the plateau and its slopes, extensive brick-and-tile subdivision through the 1970s and 1980s, and contemporary architect-designed houses on the steeper escarpment blocks with coastal views.
Each type sets different limits. Older timber homes frequently retain VJ or timber-lined ceilings, sometimes raked, where recessed fittings are visually and practically inappropriate and every penetration is permanent. The 1970s and 1980s brick-and-tile stock typically has a shallow ceiling void, truss framing that restricts where a fitting can sit, and insulation that must be kept clear. Escarpment homes bring split levels, double-height voids and large glazing to the view, which creates both opportunity and reflection problems at night. Across all of them, the plateau's elevation delivers excellent daylight and cooler evenings, which makes the transition from daylight to a warm evening lighting scene more noticeable here than at sea level.
For a homeowner, the practical consequence is that the lighting scheme has to be designed for the specific ceiling, not chosen from an inspiration image. Attempting a recessed, trimless look in a home with 90mm of void ends in either a compromised result or a much larger building job than anyone planned.
Our approach to architectural lighting in Buderim is to survey the ceiling before designing anything, void depth, framing positions, insulation and existing circuits, and then propose details the house can actually carry. Where a bulkhead or joinery integration is needed to make the effect possible, architectural lighting in Buderim is quoted with that building work identified upfront rather than discovered mid-project.
Architectural Lighting in Buderim and Nearby Suburbs
Buderim is our base, so architectural lighting in Buderim and the surrounding plateau suburbs is where we work most often. Related pages:
Architectural LED lighting across the Sunshine Coast: new builds and design-stage documentation.
Hidden and recessed LED lighting: the concealment techniques explained.
Recessed lighting in Maroochydore: downlight layout and retrofit, ten minutes away.
Feature lighting installation: pendants, accent and joinery work.
Luxury home lighting design: full-home design service.
Smart LED lighting and automation: scene control for renovated homes.
Residential LED lighting: the complete home service.
We also cover Kunda Park, Sippy Downs, Mountain Creek, Forest Glen and Maroochydore, so architectural lighting in Buderim often runs alongside neighbouring jobs.
Frequently Asked Questions About Architectural Lighting Buderim
-
Often, but not always through the ceiling. Where there is no usable void, the practical routes are adding a bulkhead to create the cavity, integrating the lighting into joinery, or using considered surface-mounted fittings. We survey the ceiling first and tell you which of those applies to your house before any design work starts.
-
Quite a lot, just not recessing. Timber-lined and raked ceilings suit track, beam-integrated strip, wall-mounted sources and joinery lighting, and honestly, downlights punched into VJ boards rarely look right anyway. We work through the options against your actual ceiling geometry rather than applying a standard layout.
-
Recessed fittings need specified clearance from insulation, and Buderim's timber-framed roofs are typically well insulated. That clearance, together with truss positions and void depth, determines where a fitting can physically and safely sit. It is one of the main reasons a layout drawn from a floor plan often has to shift on site, which is why we survey first.
-
Our workshop is on Kayleigh Drive in Buderim, so surveys and follow-ups here are the fastest we schedule anywhere. It also means custom strip runs can be built to measurements taken that morning, and a dimension change is a short drive rather than a supplier reorder.
-
Rarely. We stage architectural lighting in Buderim room by room, keeping power and lighting on elsewhere in the house. Where a switchboard upgrade is required, that needs a planned outage for part of a day, which we book in advance with you.
-
LED lighting draws far less than what it replaces, so load is seldom the issue. The more common finding in older Buderim homes is a board without residual current devices on lighting circuits, or without spare ways for the additional circuits a renovation needs. We check it at the survey and price any work separately.
-
Yes, and earlier is better. Bulkheads need to be framed with the right internal dimension, and joinery needs channels and cable routes included in the shop drawings. Once cabinets are manufactured, integrated lighting becomes a compromise rather than a clean detail.
About Buderim and Our Details
Buderim was settled from the 1860s on a fertile volcanic plateau above the coastal plain. Its early economy ran on timber-getting, then sugar, coffee, bananas and ginger, with the district becoming particularly associated with the ginger industry. The village centre at Burnett and Main Streets developed as the service hub for surrounding farms, and buildings from that period remain in use today. Large-scale residential subdivision from the 1970s onward transformed the plateau into one of the Sunshine Coast's established residential suburbs, leaving a housing stock that spans original timber homes, decades of brick-and-tile development, and contemporary escarpment houses.
Business Name: Luxe Electrical Industries
Physical Address: 5/13 Kayleigh Dr, Buderim QLD 4556
Phone Number: 07 3524 8037
Electrical Contractor Licence: #90549
Operating Hours:
Monday – Friday: 7:00 AM – 5:00 PM
Architectural lighting in Buderim is delivered from that workshop, and because we are based here, architectural lighting in Buderim surveys are usually available within days.
For more information about the local area:
Contact us.
Phone: 07 3524 8037
Email: admin@luxeelectricalindustries.com.au
Servicing Sunshine Coast, Brisbane and Gold Coast.
Live The Brighter Life